| Warm Minimalism | Clean-lined cabinetry, concealed handles, limited visual clutter, and a calm neutral palette. | 600 mm typical cabinet depth for hanging clothes; keep shelves adjustable where possible. | Light oak tones, walnut-effect finishes, matte laminate, beige, taupe, and soft grey. | Creates a visually spacious room while keeping storage easy to organise. | Contemporary bedrooms and compact walk-in wardrobes requiring a quieter appearance. |
| Open and Closed Storage Hybrid | A combination of open hanging rails, drawers, shelves, and selected glass or solid doors. | 50–60% enclosed storage is a practical starting point for reducing visible clutter. | Fluted glass, clear glass, veneered panels, powder-coated metal, and integrated drawer fronts. | Balances display access with dust protection and a tidy appearance. | Wardrobes shared by people with different storage and organisation preferences. |
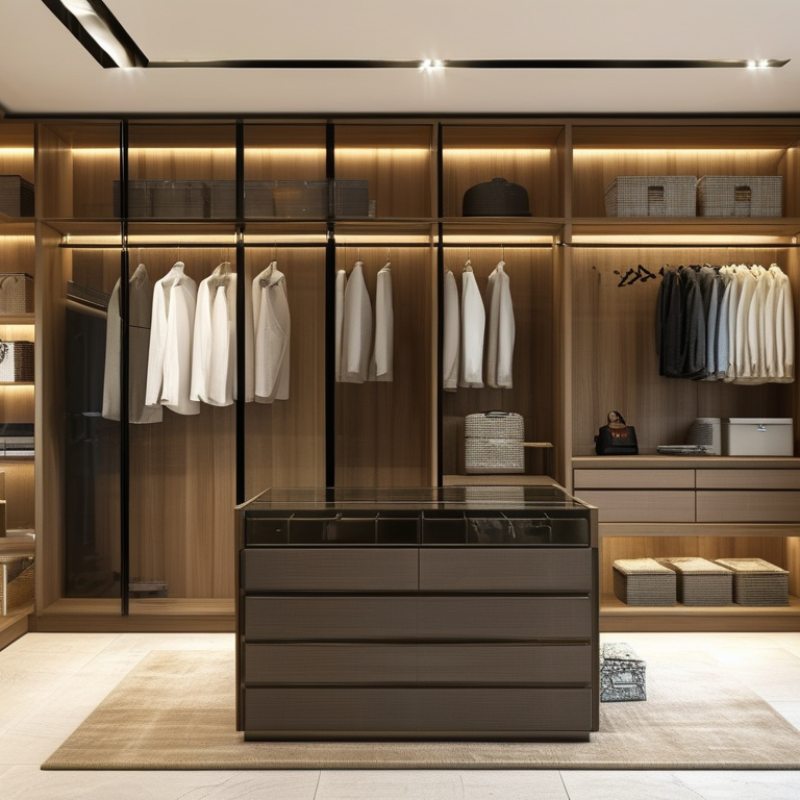
| Integrated LED Lighting | Lighting installed beneath shelves, inside cabinets, around mirrors, and along vertical hanging sections. | 2700–4000 K colour temperature range; use diffused light to minimise glare. | Aluminium LED profiles, frosted diffusers, recessed strips, and motion or door sensors. | Improves colour visibility and makes shelves and drawers easier to use at night. | Dark interiors, wardrobes without natural daylight, and high-use dressing areas. |
| Layered Lighting Scheme | Ambient ceiling lighting combined with task lighting at mirrors and accent lighting inside storage. | Use separate switching zones so general, task, and accent lighting can be controlled independently. | Recessed ceiling fixtures, wall sconces, concealed LED strips, and dimmable controls. | Supports dressing, colour matching, cleaning, and atmosphere without relying on one light source. | Larger rooms where a single central ceiling light would create shadows. |
| Curved and Softened Forms | Rounded corners, curved end panels, arched mirrors, and softened transitions between storage zones. | Allow additional clearance around curved sections so doors and drawers can open without obstruction. | Painted wood, microcement-effect surfaces, curved veneer, ribbed panels, and brushed metal accents. | Adds visual softness and reduces the hard, strictly rectangular feel of fitted furniture. | Feature dressing rooms and interiors using organic or sculptural design language. |
| Full-Height Vertical Storage | Cabinetry extends close to the ceiling, with upper compartments for seasonal or infrequently used items. | 2100–2400 mm is a common planning range for full-height fitted storage, subject to ceiling height. | Floor-to-ceiling panels, matching cornices, integrated ladders, and adjustable internal fittings. | Maximises storage capacity and reduces unused space above conventional wardrobes. | Rooms with limited floor area or high ceilings. |
| Dedicated Accessory Zones | Specific sections for shoes, handbags, jewellery, watches, belts, ties, and folded accessories. | Use shallow drawers and pull-out trays where visibility is more important than deep storage. | Velvet-lined inserts, divided trays, ventilated shoe shelves, and clear drawer fronts. | Prevents small items from becoming lost and shortens daily preparation time. | Users with extensive accessories or wardrobes requiring detailed categorisation. |
| Adjustable and Modular Interiors | Moveable shelves, repositionable rails, removable dividers, and interchangeable internal components. | Provide multiple fixing positions so shelf and rail heights can change as storage needs evolve. | Metal standards, adjustable brackets, melamine panels, plywood components, and modular inserts. | Extends the useful life of the wardrobe and accommodates changing clothing collections. | Long-term homes, rental properties, and flexible family storage. |
| Improved Circulation and Accessibility | Clear walkways, reachable everyday storage, easy-grip hardware, and reduced dependence on high shelves. | 900–1200 mm clear aisle width is a practical comfort range; wider circulation improves two-person use. | Soft-close runners, full-extension drawers, low-friction doors, and contrasting handles where useful. | Improves movement, visibility, safety, and ease of access for a wider range of users. | Shared wardrobes, ageing-in-place projects, and rooms used by people with mobility needs. |
| Sustainable Material Selection | Long-lasting fittings, repairable components, low-waste layouts, and materials with responsible sourcing documentation. | Prioritise durable components and replaceable hardware rather than disposable built-in elements. | Certified timber products, recycled-content boards, water-based coatings, durable metal, and low-VOC finishes. | Supports longer service life, healthier interiors, and reduced material replacement. | Renovations focused on durability, responsible sourcing, and lower environmental impact. |
| Central Island Storage | A freestanding island with drawers, a work surface, seating, or a designated folding area. | Allow at least 900 mm circulation around the island; more space is preferable where drawers face each other. | Wood veneer, stone-effect surfaces, compact laminate, leather-look drawer pulls, and matte finishes. | Adds accessible storage and provides a practical surface for folding or organising clothes. | Medium and large walk-in wardrobes with sufficient circulation space. |
| Multi-Functional Dressing Area | Wardrobe storage combined with a mirror, seating, laundry point, packing surface, or compact work area. | Keep frequently used functions within comfortable reach and separate clean clothing from laundry storage. | Upholstered seating, full-height mirrors, timber panels, integrated hampers, and wipe-clean surfaces. | Turns the wardrobe into an efficient daily-use room rather than a simple storage zone. | Primary bedrooms, apartment suites, and homes where space must serve multiple purposes. |



 08045479132
 Send Inquiry

 Send Inquiry
 Send SMS