| Radiation type | Diagnostic X-rays, gamma rays, and high-energy photons require different shielding calculations. | Attenuation depends on photon energy, workload, distance, and occupancy. | Identify the equipment maximum operating voltage or photon energy before selecting thickness. Do not size the wall from material density alone. |
| Barite drywall density | Common heavy-board range: approximately 2.0–2.4 g/cm³ (2,000–2,400 kg/m³), subject to the product specification. | Higher density generally provides greater attenuation per unit thickness, but density is not a substitute for a radiation shielding calculation. | Use the tested or certified density stated for the selected board. Verify that the density is uniform throughout the panel. |
| Board thickness | Common nominal thicknesses include 12.5 mm, 15 mm, 19 mm, and 25 mm. | Increasing thickness increases the radiation path length and total shielding mass. | Choose the thinnest tested configuration that meets the calculated design requirement, then consider additional layers where necessary. |
| Area density | Approximate area density equals thickness × material density. | Area density helps compare shielding layers and estimate wall loading. | Check the supporting structure, framing, floor loading, and fastening system before installation. |
| Number of layers | One or more layers may be used depending on the calculated shielding requirement. | Multiple layers can increase total thickness and allow joints to be staggered. | Stagger vertical and horizontal joints between layers. Treat the complete assembly—not an individual panel—as the shielding system. |
| Joints and seams | Joints should not create a direct radiation path or reduce the specified shielding thickness. | Small gaps, poorly aligned joints, and unshielded penetrations can become weak points. | Use compatible heavy shielding joint treatment and maintain continuous coverage at corners, junctions, and wall-to-ceiling connections. |
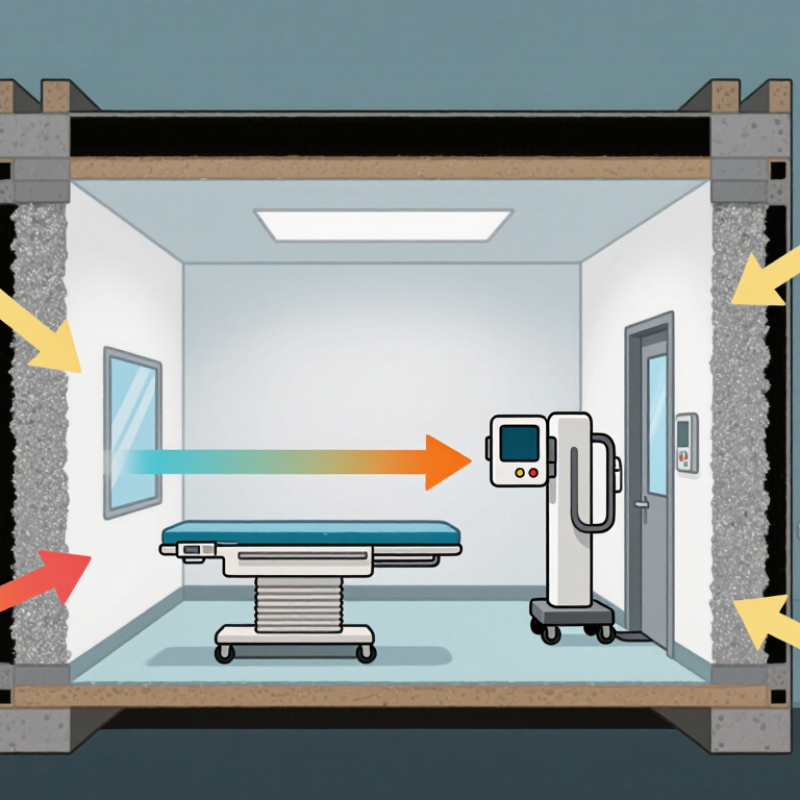
| Penetrations and openings | Electrical boxes, ducts, pipes, cable trays, doors, and windows require separate shielding details. | Openings can reduce effective shielding even when the surrounding wall has adequate thickness. | Coordinate penetrations with the shielding design and use overlapping or locally reinforced details where required. |
| Workload and use factor | The calculation should consider weekly workload, beam direction, occupancy, and distance to occupied areas. | A frequently used room or an occupied area immediately behind the barrier may require more shielding. | Provide the shielding designer with equipment workload, room layout, adjacent occupancy, and expected operating schedule. |
| Structural and installation requirements | Heavy boards can weigh substantially more than ordinary gypsum panels. | Excessive weight can affect studs, anchors, ceilings, floors, handling, and installation safety. | Confirm framing capacity, fastener spacing, panel handling limits, and fire or moisture requirements before construction. |
| Verification and compliance | Shielding should be designed and reviewed using applicable local regulations and recognized radiation-protection guidance. | Material datasheets alone generally do not establish compliance for a complete room. | Have the final design reviewed by a qualified medical or radiation-shielding physicist and verify the installed room where required. |



 08045479132
 Send Inquiry

 Send Inquiry
 Send SMS