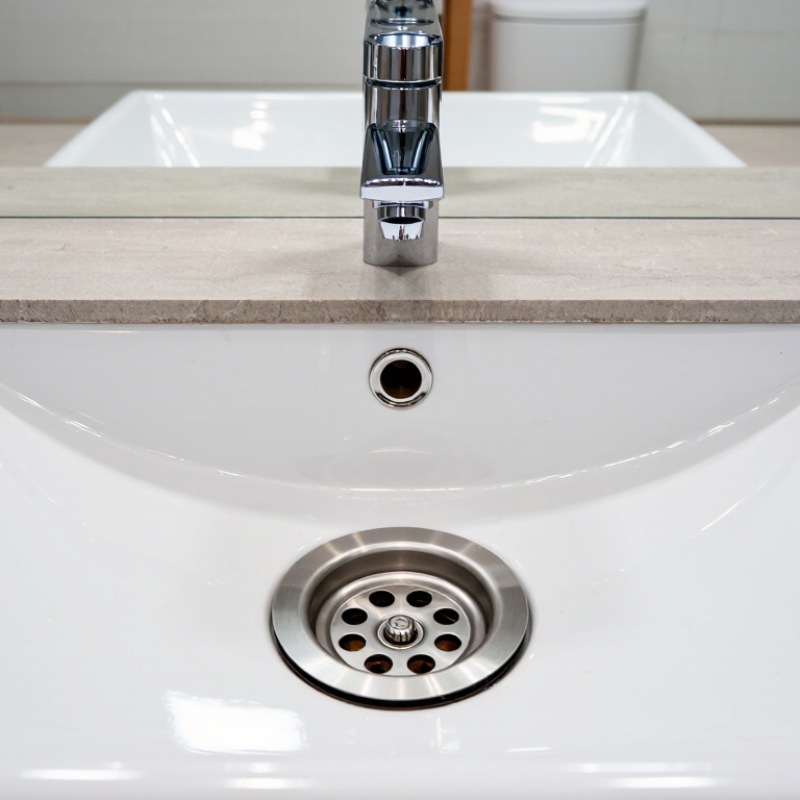
| Lavatory Sink Drain | Drain flange, stopper, lift rod or push-button mechanism, pivot rod, tailpiece, and gasket | 1-1/4 in. drain outlet | Sink basin drain hole; usually connects to a 1-1/4 in. tubular trap assembly | The flange diameter and shank length must fit the basin opening and thickness; the stopper style must match the sink’s operating mechanism | Check overflow compatibility, pop-up clearance, tailpiece length, and whether the basin requires an overflow or a non-overflow drain |
| Vessel Sink Drain | Extended drain flange, pop-up or grid stopper, sealing gaskets, and retaining nut | Usually 1-1/4 in. outlet | Above-counter basin with a relatively deep or exposed drain body | The drain body must be long enough for the vessel thickness and countertop arrangement; use a non-overflow drain when the basin has no overflow opening | Measure basin thickness, countertop thickness, drain-hole diameter, and available space below the counter |
| Kitchen Sink Basket Strainer | Strainer basket, upper flange, sealing gasket, lower body, friction washer, and mounting nut | Commonly 3-1/2 in. sink opening | Connects to a tubular or continuous-waste assembly below the sink | The basket strainer must match the sink opening and the outlet configuration; a disposer-compatible flange is required when a food-waste disposer is installed | Confirm sink material, opening size, flange depth, cabinet clearance, and whether a standard basket or disposer flange is needed |
| Bathtub Waste and Overflow | Tub drain flange, stopper or strainer, overflow cover, overflow gasket, waste tee, and connecting tubes | Typically 1-1/2 in. waste and overflow piping | Tub drain opening plus a separate overflow opening in the tub wall | The waste-and-overflow assembly must align with both tub openings; the stopper linkage must suit the selected drain mechanism | Measure drain-to-overflow center distance, tub thickness, overflow-hole pattern, access-panel space, and required outlet direction |
| Shower Drain | Drain grate or cover, strainer body, clamping ring, waterproofing flange, and sealing gasket | Usually 2 in. drain outlet | Shower base, mortar bed, or bonded waterproofing membrane system | The drain must be designed for the shower construction method and must integrate with the waterproofing layer and 2 in. waste line | Verify grate size, adjustable height, flange type, waterproofing method, trap access, and required flow capacity |
| Floor Drain | Removable grate, drain body, clamping or flashing flange, strainer basket, and trap-priming connection where required | Common outlet sizes include 2 in., 3 in., and 4 in. | Concrete or tiled floor connected to a trapped drainage line | The body and grate must match the pipe diameter, floor thickness, waterproofing detail, and expected drainage load | Check grate load rating, outlet direction, height adjustment, debris access, and whether local rules require trap protection |
| Utility or Laundry Tub Drain | Drain flange, strainer or stopper, gasket, tailpiece, and connecting trap adapter | Often 1-1/2 in. outlet | Deep utility basin or laundry tub with a standard drain opening | The drain body must fit the basin material and thickness; the outlet must match the existing trap and waste piping | Prioritize corrosion resistance, cleanout access, stopper clearance, and compatibility with the tub’s drain-hole diameter |
| Universal Decorative Trim Replacement | Visible flange, cover plate, stopper, escutcheon, or trim ring; existing drain body may remain in place | Must correspond to the existing drain assembly | Used when updating visible hardware without replacing concealed plumbing | Thread pitch, diameter, stopper geometry, mounting method, and drain-body manufacturer specifications must match | Do not rely on appearance alone; remove the existing trim and compare thread size, retaining method, dimensions, and operating clearance |



 08045479132
 Send Inquiry

 Send Inquiry
 Send SMS