Why Choose a Panoramic Lift for Your Building?
A Panoramic Lift can turn a routine journey into a visible part of a building’s identity. Through glass walls, passengers see the lobby, an atrium, or the city beyond. That experience can suit hotels, offices, shopping centres, and public venues where movement and design meet. But appearance alone is not a sound reason to choose one.
The International Energy Agency’s 2023 report, Energy Efficiency 2023, notes that buildings account for about 30% of global final energy consumption. That figure covers buildings broadly, not panoramic lifts specifically. It is still a useful reminder: lift selection belongs in wider discussions about energy, comfort, and building operation. Glass areas, cabin lighting, drive systems, traffic patterns, and local climate can all affect the final design. A transparent cabin may invite people to ride. It may also bring glare or heat concerns if its location and shading are poorly considered.
The practical details matter. How many people use the building at peak times? What views will passengers actually see? Can technicians access key components without disrupting daily operations? These questions deserve attention alongside finish samples and renderings. A striking cabin is not automatically a better lift. Nor is every concern easy to settle early. Building owners should compare supplier specifications, maintenance plans, accessibility provisions, and project-specific energy estimates before deciding. The right Panoramic Lift can support a memorable space, but only when engineering and everyday use receive equal care.
What Is a Panoramic Lift?
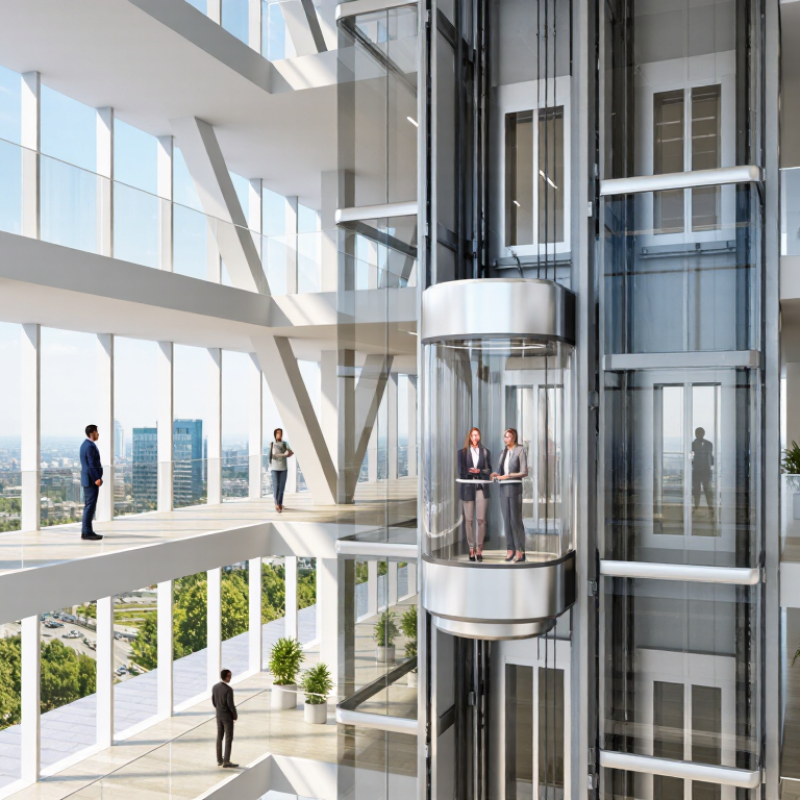
A panoramic lift is an elevator with one or more transparent walls, allowing passengers to see the surrounding space while travelling between floors. The enclosure is usually made from engineered safety glass, supported by a structural frame. Depending on the building, the lift may sit inside an atrium or attach to an exterior wall.
The view is part of the ride. Passengers might watch daylight move across a lobby, look down into a courtyard, or see a city skyline rise beside them. For architects, a panoramic lift can connect levels without hiding the building’s visual character. It may also help visitors understand the layout of a large public space. But it is still a working lift, not a viewing platform. Capacity, door width, travel speed, and accessibility matter just as much as appearance.
Glass needs regular cleaning. Fingerprints show quickly, and direct sun can make an enclosed cabin feel warm. Reflections may also bother some passengers. These details are easy to overlook in a drawing. In practice, the lift’s position, lighting, ventilation, and maintenance access all affect comfort and reliability. A panoramic design works best when the view feels natural, while the ride remains quiet, safe, and straightforward.
Why Choose a Panoramic Lift for Your Building? – What Is a Panoramic Lift? | Topic | Overview | What to Consider |
| What is a panoramic lift? | A passenger lift designed with transparent or partly transparent surfaces, typically in the car, the shaft, or both, so passengers can see the surrounding space. | The amount and placement of glazing vary by design. “Panoramic” does not describe one standard lift configuration. |
| Visibility and experience | Views of an atrium, lobby, or exterior can make the lift a visible architectural feature and help passengers stay oriented within a building. | Consider privacy, glare, lighting, reflections, and whether the view remains appealing throughout the year. |
| Common applications | Often considered for hotels, shopping centres, public buildings, offices, and residential buildings where the lift is intended to complement the architecture. | Suitability depends on the building layout, passenger demand, location of the lift, and the project’s design and budget. |
| Design flexibility | Configurations can include an enclosed shaft, a partially glazed enclosure, or a lift positioned within an open atrium, subject to the building design. | Structural support, shaft construction, fire strategy, weather exposure, and maintenance access need to be addressed during planning. |
| Accessibility and capacity | Panoramic lifts can be specified for passenger use and may be designed to accommodate accessibility requirements. | Car dimensions, door clearances, controls, capacity, and accessible features must be selected to meet applicable local regulations and the building’s needs. |
| Safety and compliance | Transparent finishes do not remove the need for standard lift safety features, appropriate installation, inspection, and ongoing maintenance. | Applicable requirements vary by location and lift type. Confirm the design and approvals with qualified lift and building professionals. |
| Cleaning and maintenance | Glazed surfaces can require regular cleaning to maintain clear views and a well-kept appearance. | Plan safe access for cleaning and servicing, and consider how visible fingerprints, dust, and water marks may be in the chosen location. |
| Best fit | A strong option when visual connection, architectural impact, or passenger views are priorities alongside vertical transportation. | Compare the full project requirements with those of a conventional enclosed lift before choosing a solution. |
How Does a Panoramic Lift Work?
A panoramic lift works much like a conventional passenger lift, but its transparent enclosure makes the journey visible. An electric motor drives a traction system: steel ropes or belts connect the car to a counterweight, which helps balance the load. Guide rails keep the car steady as it moves between floors. Inside, you may see the landing doors align with the car doors, then hear a soft click before travel begins. The glass itself does not carry the lift; the supporting frame and structure do. That distinction matters, though it is easy to overlook.
The European Commission’s E4 project report estimates that lifts and escalators use about 3–5% of electricity in buildings. Actual use varies with traffic, lift design, and standby settings. Efficient drives, LED lighting, and sleep modes can reduce wasted energy, but glass surfaces also need regular cleaning and careful glare control. A bright atrium can feel welcoming. It can also feel exposed.
Tips: Check the lift’s rated capacity, emergency communication, and maintenance plan. Ask how the glass and frame are inspected. Small details matter. A lift should feel smooth, not theatrical.
What Benefits Does a Panoramic Lift Offer?
A panoramic lift can turn an everyday journey into part of a building’s experience. Through clear glass, passengers see the entrance hall, landscaped courtyard, or changing city view. This can make shared spaces feel brighter and help visitors find their way. Even a short ride feels different.
The benefits are practical, too. A visible lift can improve wayfinding in hotels, offices, shopping centres, and public buildings. Natural light may also make the car feel less enclosed, which some passengers prefer. Designers can coordinate the lift’s position, glazing, and lighting with nearby architecture. Details matter. Clear sightlines help, but glare and reflections need attention.
A panoramic lift is not automatically the right choice for every site. Glass surfaces need regular cleaning, and direct sun can affect comfort unless shading and ventilation are planned well. Privacy may also matter when the lift passes close to offices or homes. These trade-offs deserve early discussion with an experienced lift professional. A well-planned installation balances the view with safe operation, accessibility, and the building’s daily traffic. Sometimes, the most striking location is not the most useful one.
Why Choose a Panoramic Lift?
A feature-based comparison of a typical panoramic lift and a typical enclosed lift.
Ratings indicate whether each feature is typically part of the design (1 = yes, 0 = no). Actual daylight and views depend on the building, lift location, and specification; this is a feature comparison, not a measured performance score.



 08045479132
 Send Inquiry

 Send Inquiry
 Send SMS